Search

Leave a Message

Thank you for your message. We will be in touch with you shortly.

Explore Our Properties

Property Description

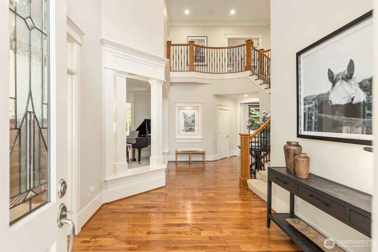
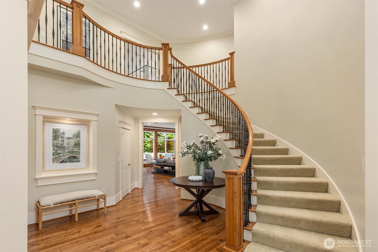
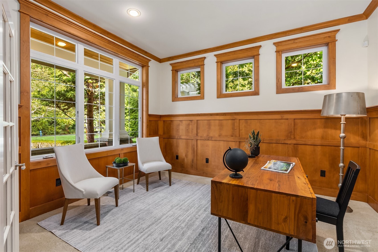
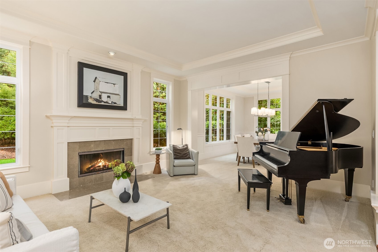
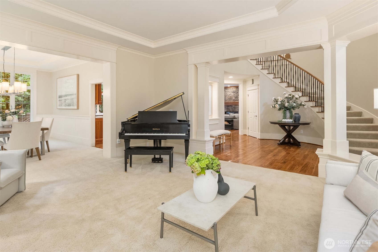
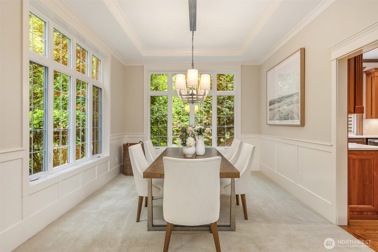
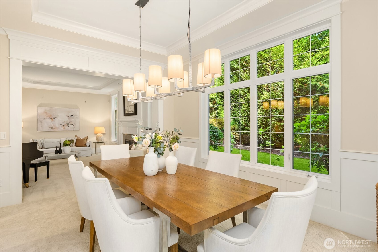
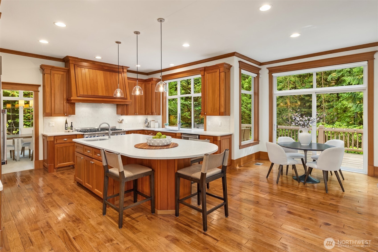
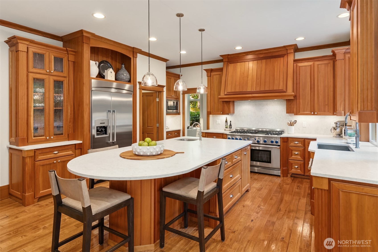
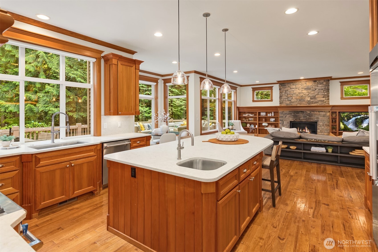
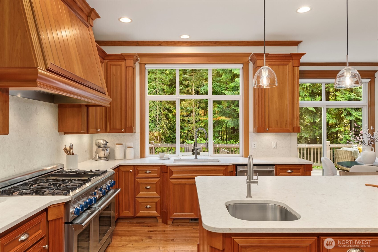
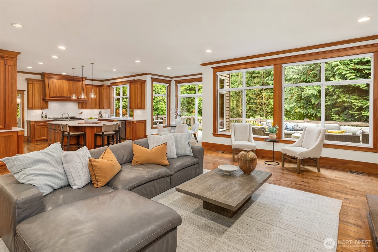
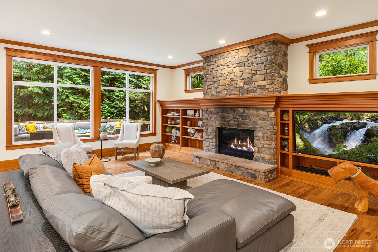
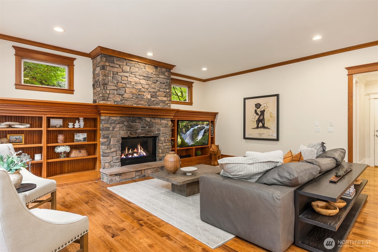
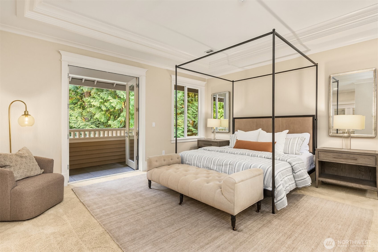
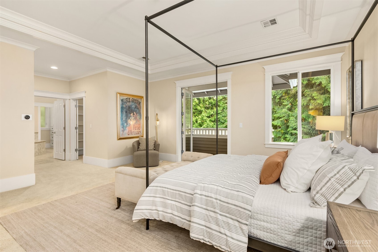
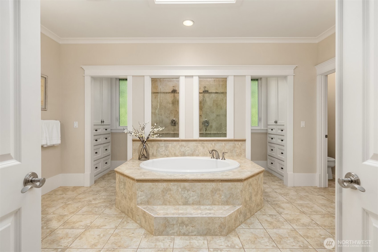
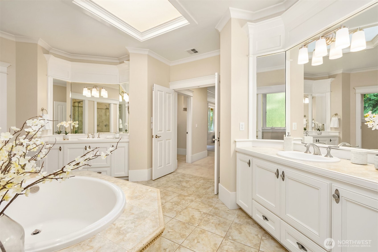
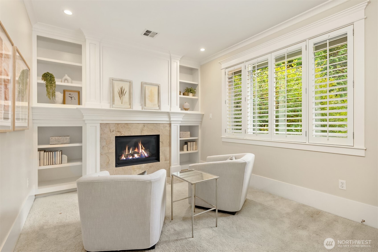
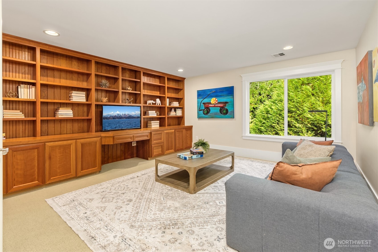
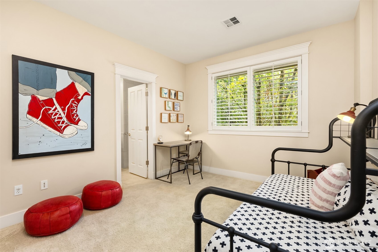
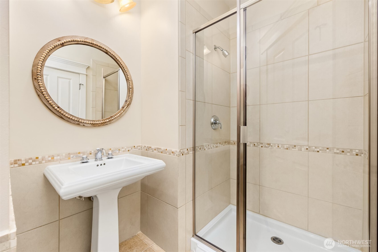
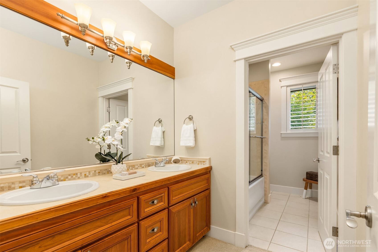
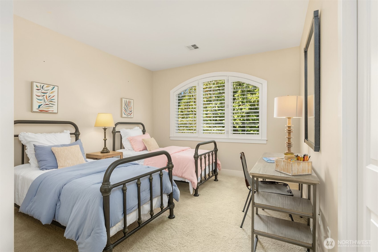
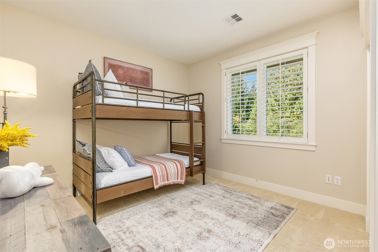
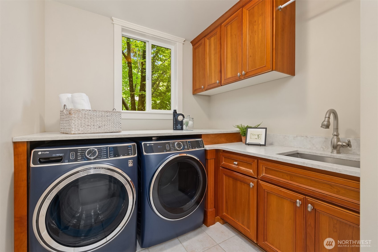
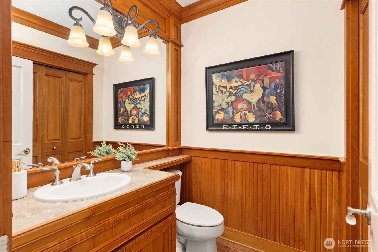
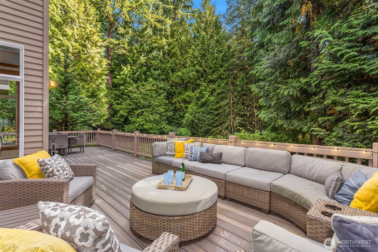
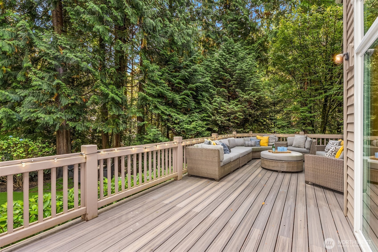
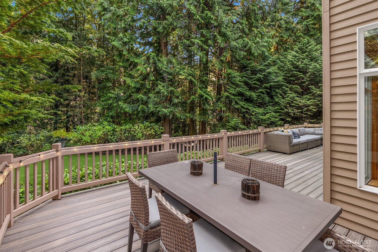
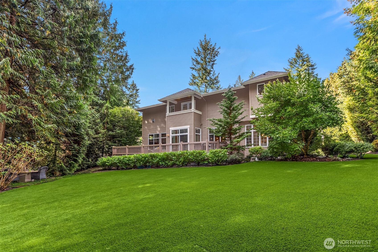
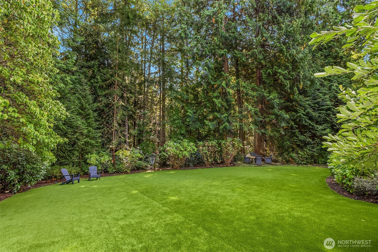
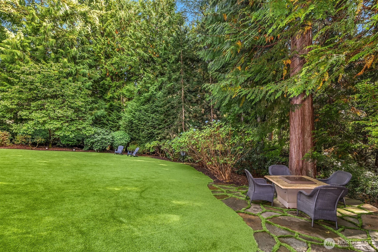
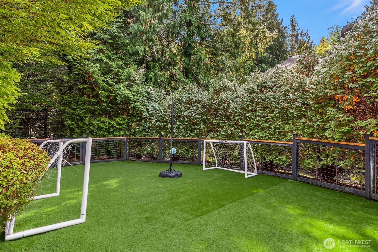
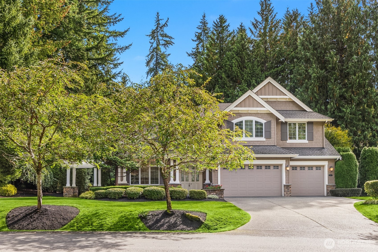
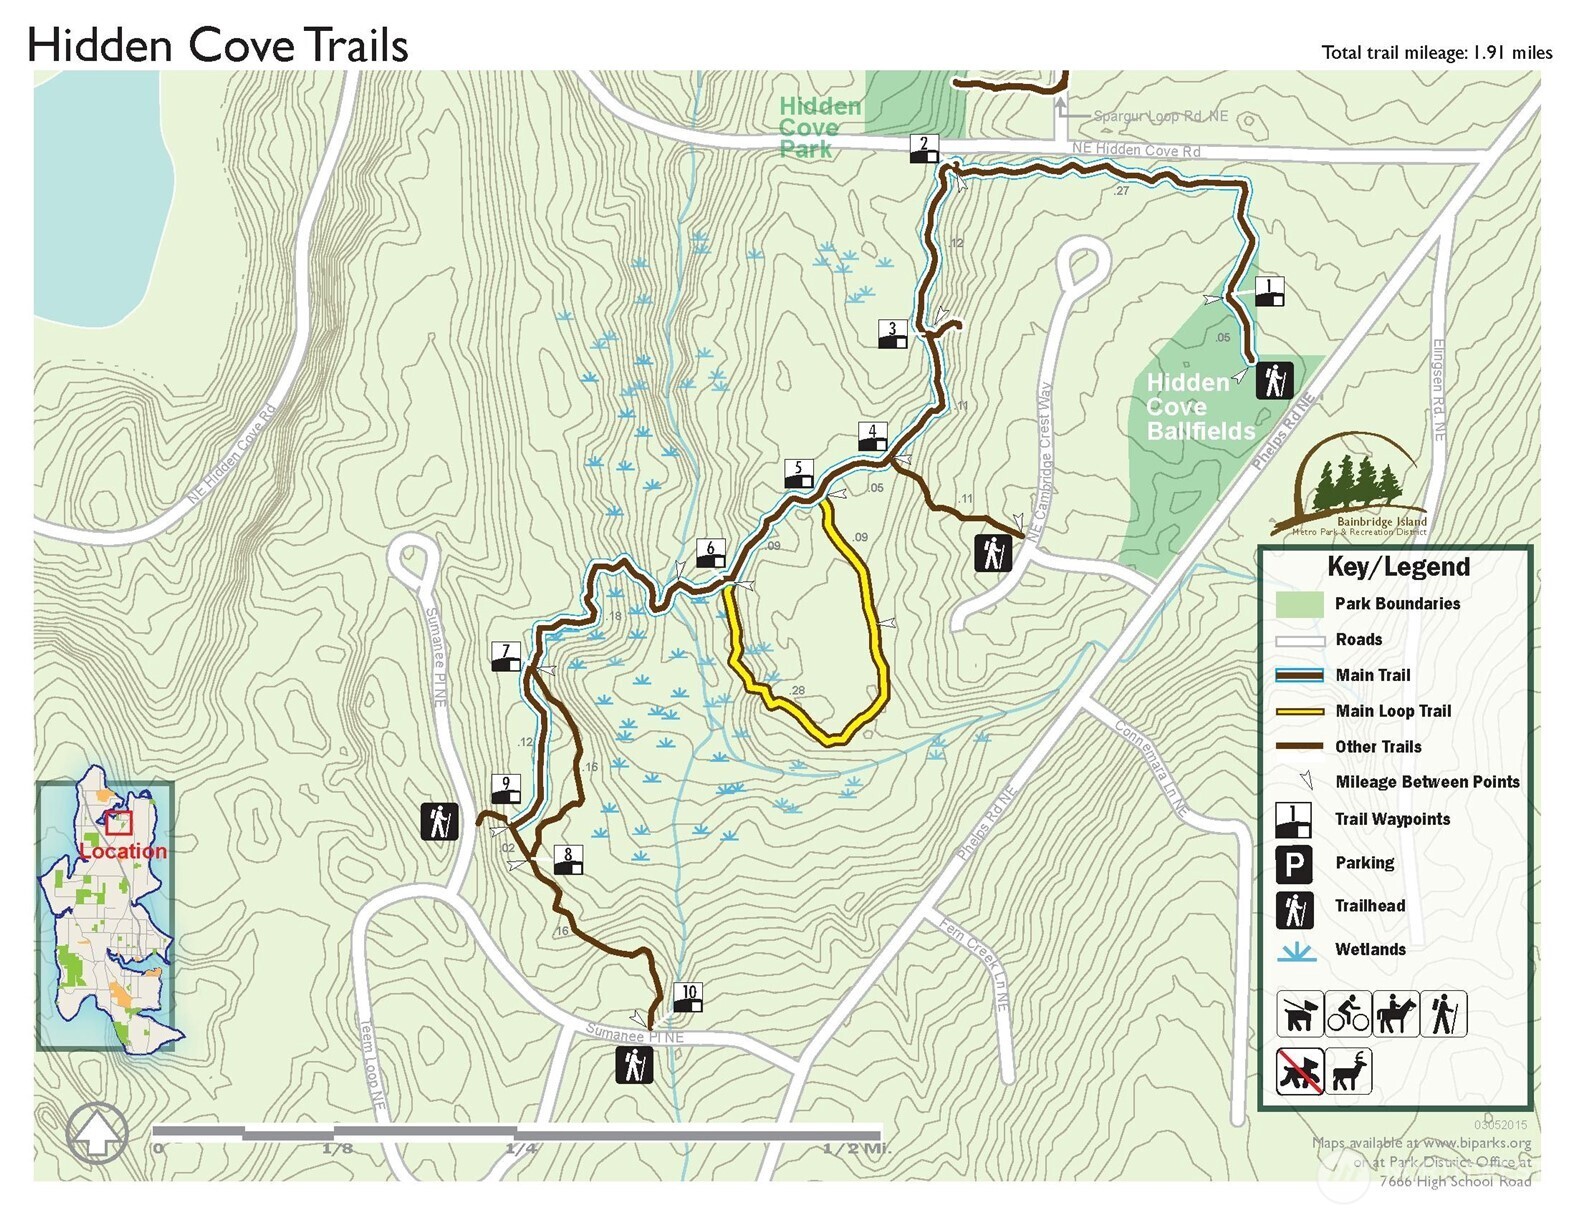
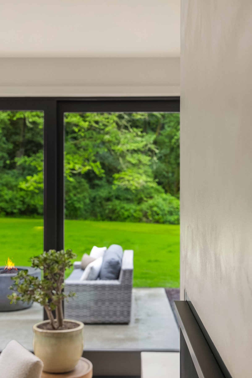
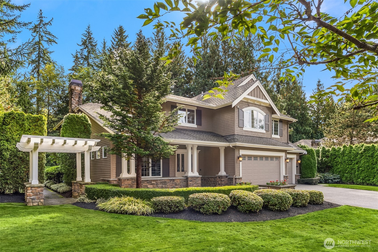
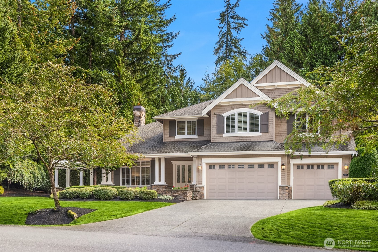
Sophisticated design meets effortless island living in coveted Hidden Cove Estates. Beautifully designed by John Buchan, this spacious 4,200-square-foot, 4-bedroom, 4-bath residence offers timeless architecture, exceptional craftsmanship and a gracious floorplan designed for both everyday living and entertaining. A grand foyer with dramatic curved staircase and soaring vaulted ceilings sets the tone. The main level offers an expansive chef's kitchen at the heart of the home, along with formal living and dining rooms, a comfortable family room, casual dining area and private office. Upstairs, all four bedrooms are thoughtfully located together along with a generous recreation room. The luxurious primary suite is a true retreat, complete with its own private sitting room, spa-inspired bath and dual walk-in closets. Set on a beautifully landscaped shy acre, the outdoor spaces are equally inviting with an expansive entertaining deck, turf lawn, tranquil water feature and fenced dog run. Surrounded by approximately 100 acres of open space and trails, the property enjoys exceptional privacy and a peaceful connection to nature while remaining part of one of Bainbridge Island's most desirable established neighborhoods. Refined, comfortable and beautifully designed for island living.
Overview

Property Status
For Sale
Lot Size
0.75 Acres
MLS ID
2581660
Property Type
Residential
Year Built
2007

Features & Amenities

Total Area
4,202 Sq.Ft.
Neighborhood
Port Madison
Architecture Styles
Traditional
View Description
Territorial
Stories
2
Water Source
Public
Roof
Composition
Lot Features
Cul-De-Sac, Dead End Street, Open Space, Paved
Parking
Attached Garage
Heat Type
Forced Air
Air Conditioning
None
Fireplace
Wood Burning
Appliances
Dishwasher, Disposal, Double Oven, Dryer, Microwave, Refrigerator, Stove(s)/Range(s), Washer
Other Interior Features
Bath Off Primary, Dining Room, Fireplace, Fireplace (Primary Bedroom), French Doors, Pantry, Security System, Skylight(s), Sprinkler System, Vaulted Ceiling(s), Walk-In Closet(s), Water Heater
Sewer
Septic Tank
Substructure
Poured Concrete
Security Features
Partially Fenced, Security System
Other Exterior Features
Stone, Wood
Elementary School
Bainbridge Schools
Middle School
Buyer To Verify
High School
Bainbridge Isl
School District
Bainbridge Island
Sales Price
$1,750,000
Real Estate Tax
$13,770/yr
HOA
$52/mo

Downloads

13102 Trail Heights Court NE

Schedule a Tour

We would love to help you see this beautiful home! As a full-service brokerage, we can help you tour. Please submit an offer, and answer questions about the buying process.

Thank you

for your interest in 13102 Trail Heights Court NE, Bainbridge Island, WA 98110

13102 Trail Heights Court NE
Navigate
Port Madison

Explore Port Madison

Characterized by its stunning natural beauty, with sweeping views of Puget Sound, Mount Rainier, and Seattle skyline.

read more

Mortgage Calculator

Estimate your monthly mortgage payment, including the principal and interest, property taxes, and HOA. Adjust the values to generate a more accurate rate.

$0,000 Your Payment 20 15 65
$0,000 Your Payment

I'm Interested In

13102 Trail Heights Court NE

or
  • CallAmy McFarland

    License #133270

    (206) 618-6579
  • Follow Us On Instagram