Search

Leave a Message

Thank you for your message. We will be in touch with you shortly.

Explore Our Properties

Property Description

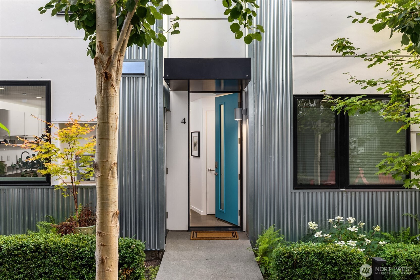
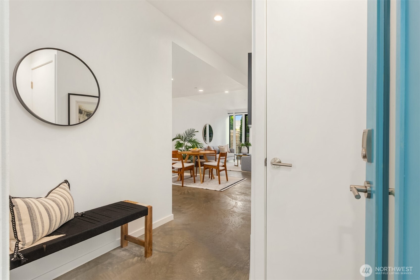
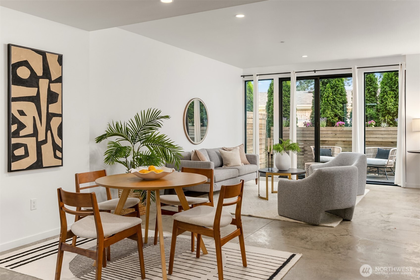
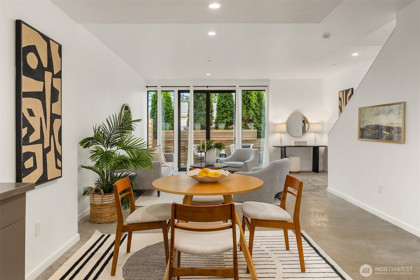
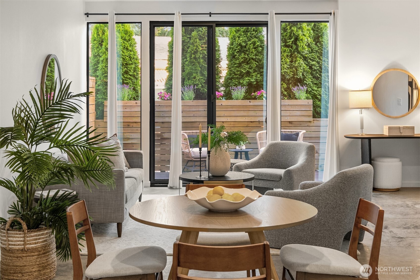
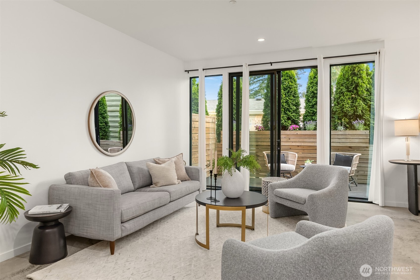
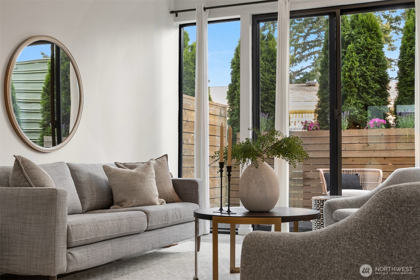
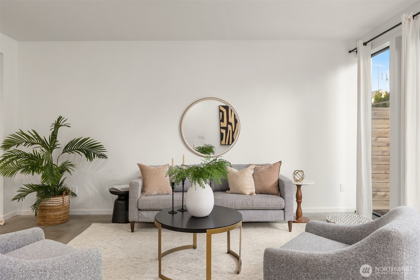
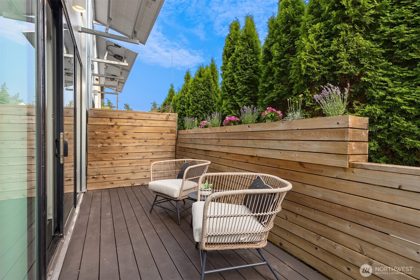
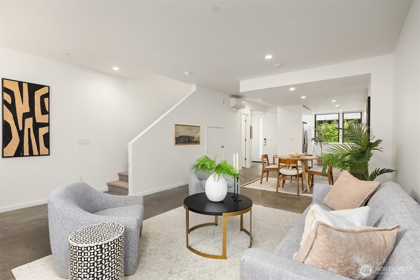
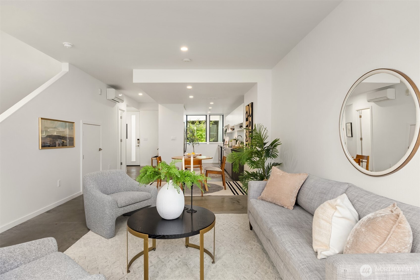
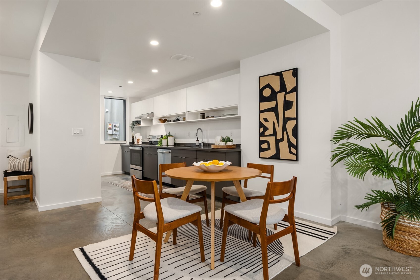
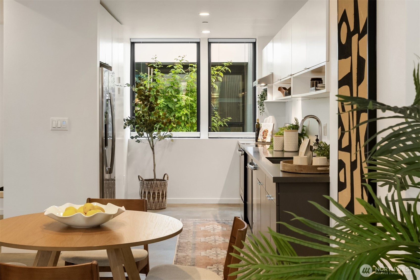
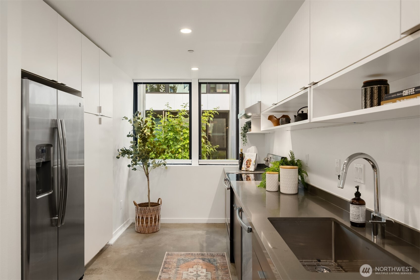
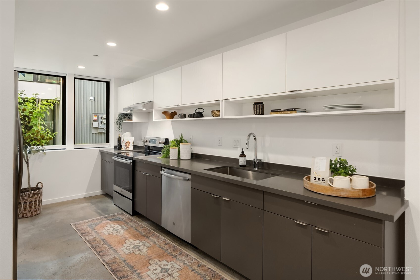
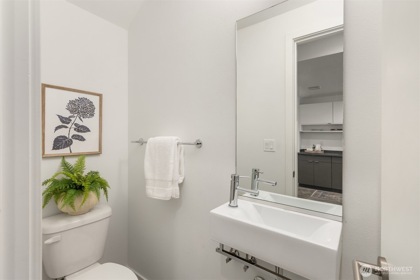
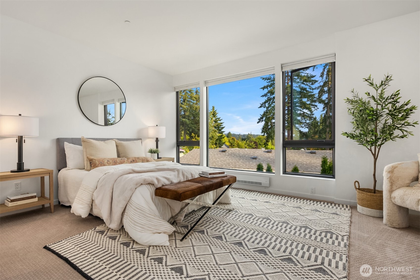
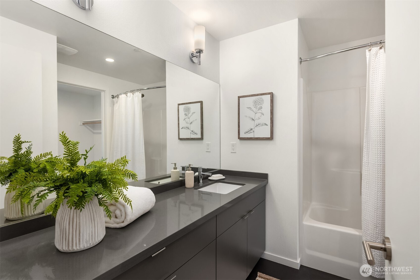
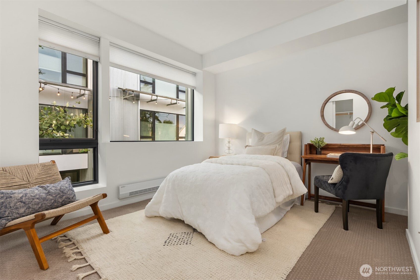
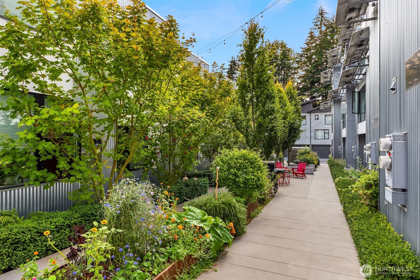
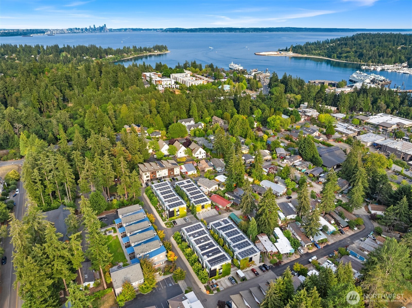
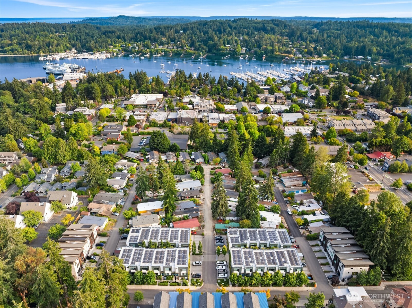
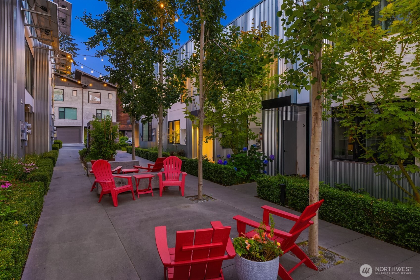
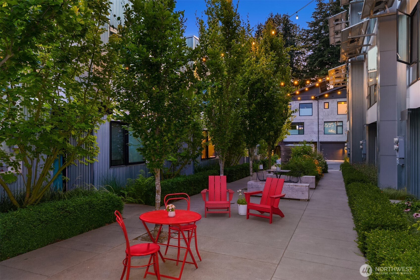
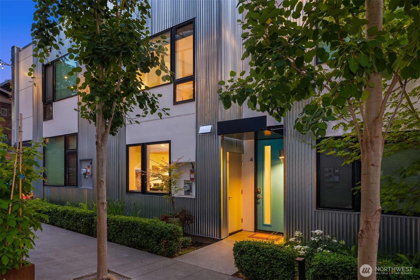
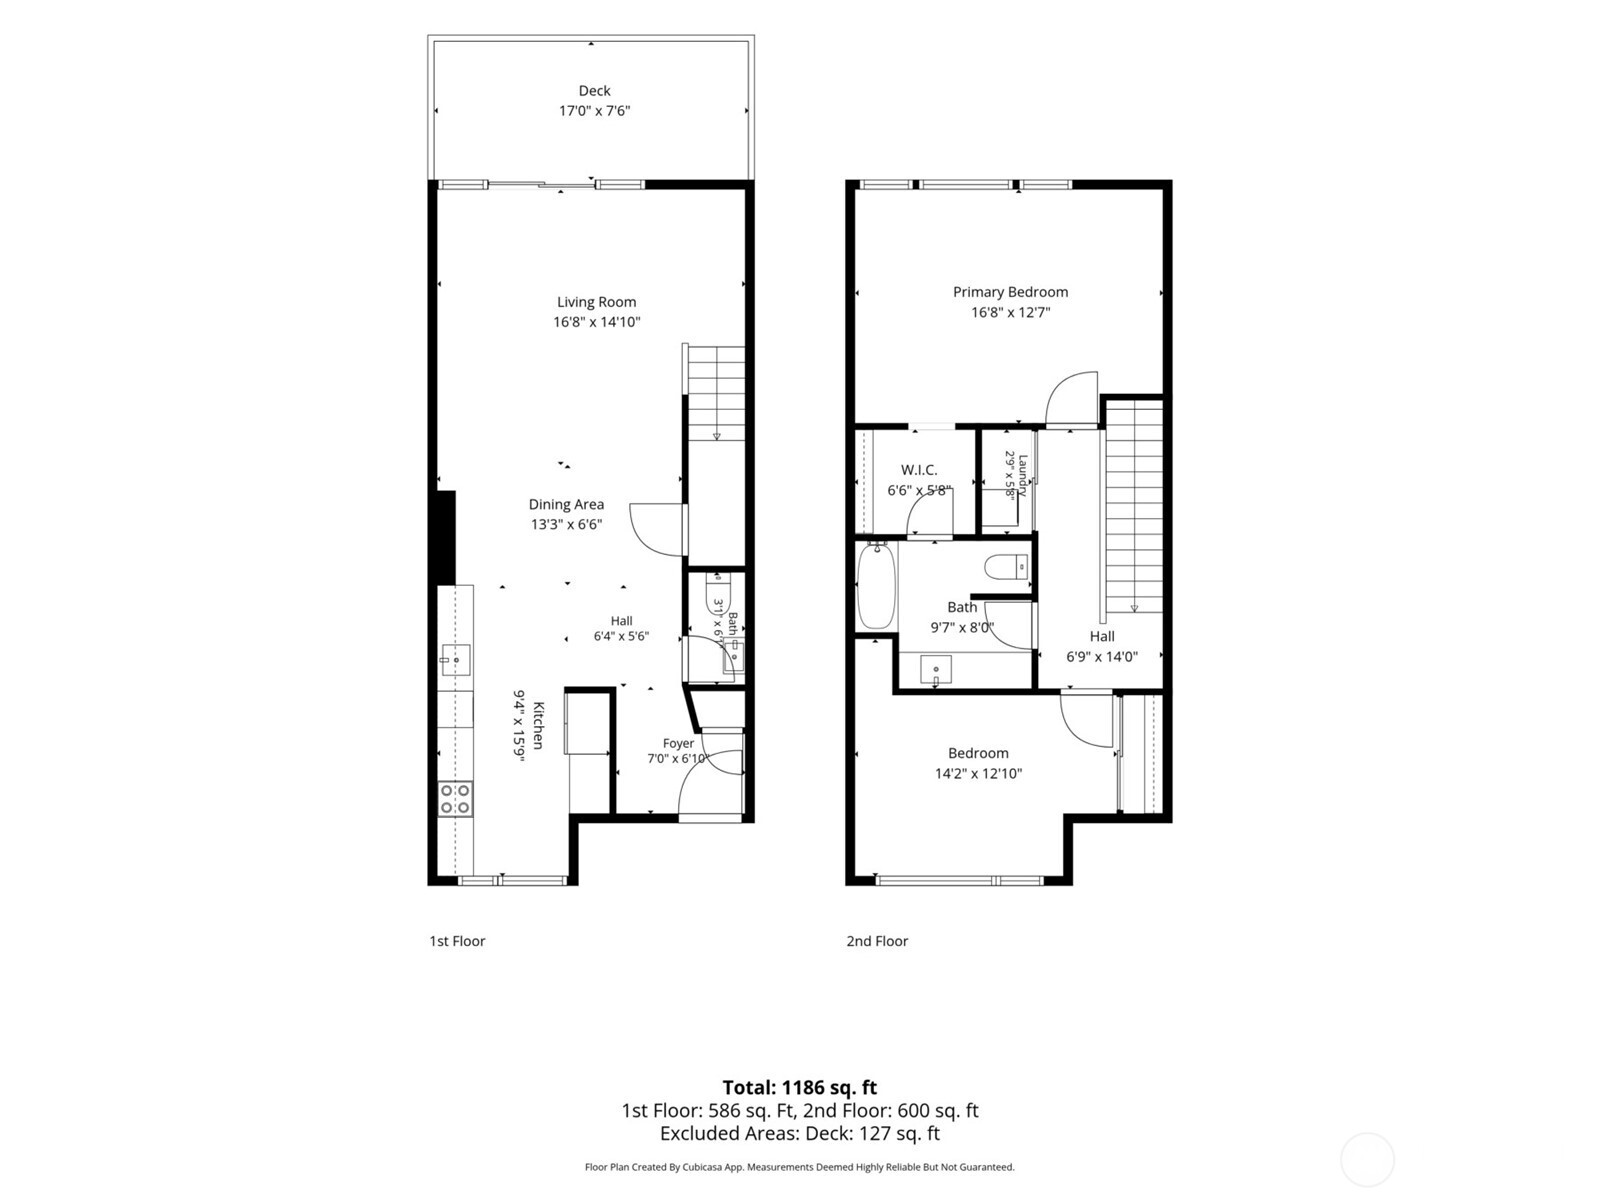
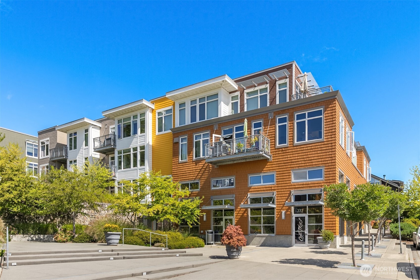
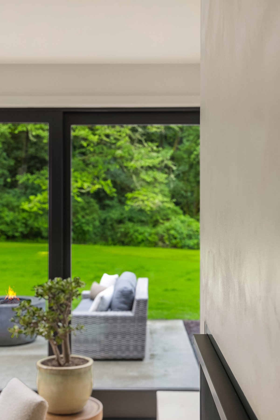
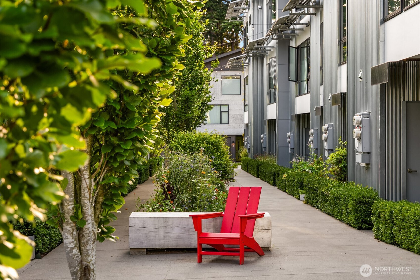
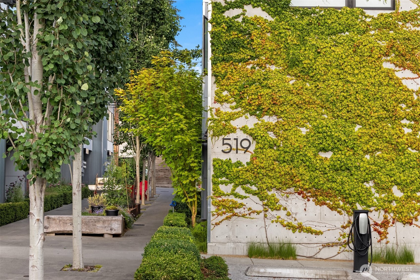
Experience the best of island living at The Walk, where mornings begin with a stroll for coffee, afternoons invite exploration of nearby shops, trails and the waterfront, and evenings are made for dinner in the heart of Winslow. With a Walk Score of 80, the Seattle ferry, farmers market and everyday essentials are just moments away - ideal for Seattle commuters and enjoying the city's dining, arts and entertainment. At home, a beautiful courtyard with shared gardens creates a welcoming sense of community, while a private outdoor space offers a peaceful place to dine or unwind. The open kitchen is thoughtfully arranged for cooking and entertaining, with quartz countertops, stainless steel appliances and a generous pantry. Generously scaled bedrooms, polished concrete floors, fresh paint and new carpet add comfort and character. Solar panels help offset electricity costs, while energy-efficient ICF construction provides excellent insulation and temperature stability - helping reduce heating and cooling needs and support lower ongoing energy expenses. A low-maintenance exterior, exterior storage, covered bike storage and dedicated parking add lasting ease. Discover a lifestyle where small-town charm, outdoor beauty and an easy connection to Seattle come together.
Overview

Property Status
Sold
Date Sold
September 16, 2026
Lot Size
1,307 Sq.Ft.
MLS ID
2571575
Property Type
Residential
Year Built
2018

Features & Amenities

Total Area
1,375 Sq.Ft.
Neighborhood
Winslow
Architecture Styles
Townhouse
View Description
Territorial
Water Source
Public
Roof
Composition
Lot Features
Curbs, Dead End Street, Drought Resistant Landscape, Paved, Sidewalk
Parking
Off Street
Heat Type
Baseboard, Ductless, Heat Pump
Air Conditioning
Ductless, Heat Pump
Appliances
Dishwasher, Dryer, Microwave, Refrigerator, Stove(s)/Range(s), Washer
Other Interior Features
Bath Off Primary, Dbl Pane/Storm Window, Dining Room, Walk-In Closet(s)
Sewer
Sewer Connected
Substructure
Slab
Other Exterior Features
Cement/Concrete, Cement Planked, Metal/Vinyl
Elementary School
Buyer To Verify
Middle School
Buyer To Verify
High School
Bainbridge Isl
School District
Bainbridge Island
Sales Price
$795,000
Real Estate Tax
$6,137/yr
HOA
$431/mo

Downloads

519 Madrona Avenue NE Unit: 4

Schedule a Tour

We would love to help you see this beautiful home! As a full-service brokerage, we can help you tour. Please submit an offer, and answer questions about the buying process.

Thank you

for your interest in 519 Madrona Avenue NE Unit: 4, Bainbridge Island, WA 98110

519 Madrona Avenue NE Unit: 4
Navigate
Winslow

Explore Winslow

A bustling and vibrant neighborhood that offers a mix of residential, commercial, and recreational opportunities.

read more
519 Madrona Avenue NE Unit: 4
explore in 3d

I'm Interested In

519 Madrona Avenue NE Unit: 4

or
  • CallAmy McFarland

    License #133270

    (206) 618-6579
  • pretitle

    Featured Properties

    • 125 Ferncliff Avenue NE Unit: E242 For Sale

      $565,000

      125 Ferncliff Avenue NE Unit: E242, Bainbridge Island, WA 98110

      Provided by NWMLS, COMPASS

      • 1 Bed
      • 1 Bath
      • 789 Sq.Ft.
    View All Properties

    Follow Us On Instagram