Search

Leave a Message

Thank you for your message. We will be in touch with you shortly.

Explore Our Properties

Property Description

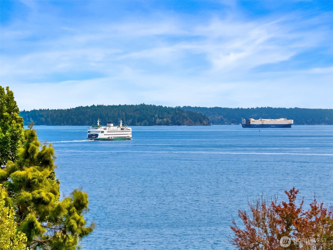
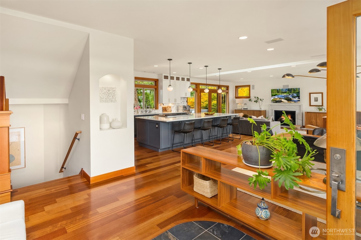
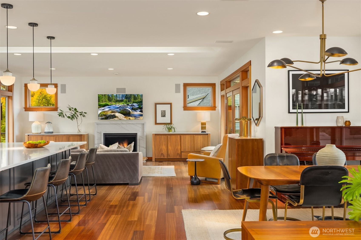
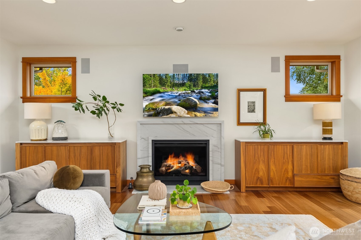
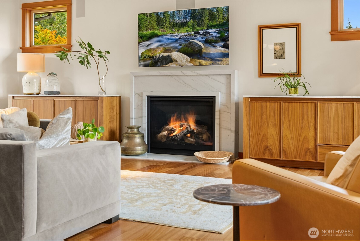
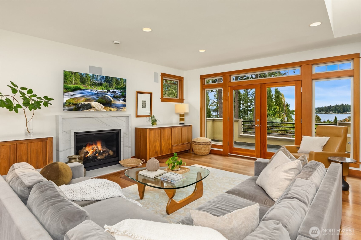
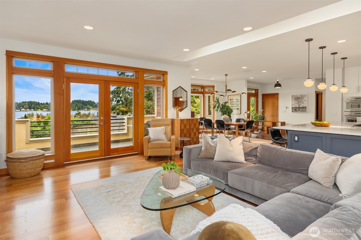
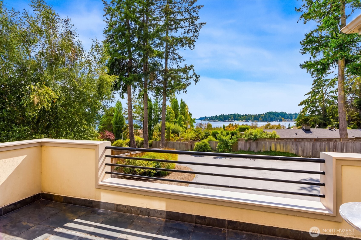
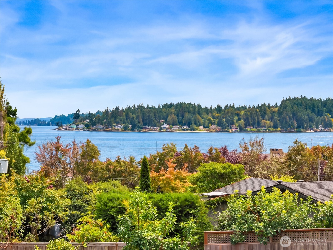
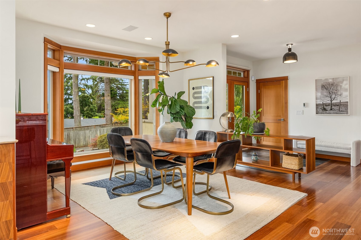
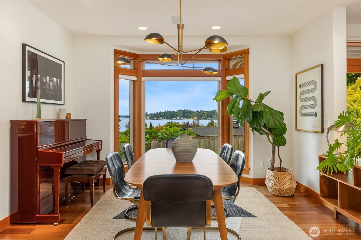
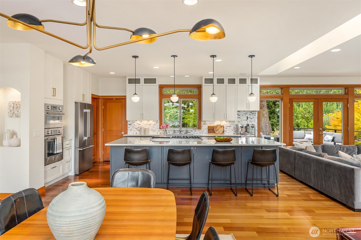
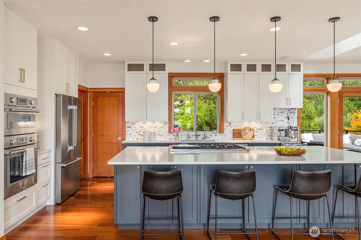
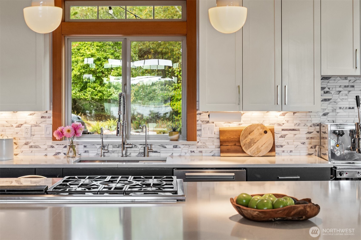
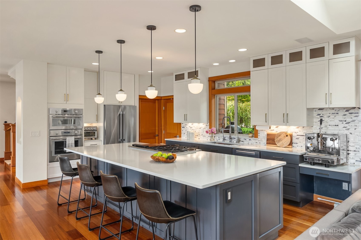
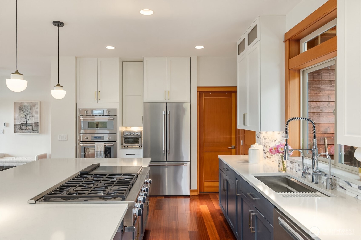
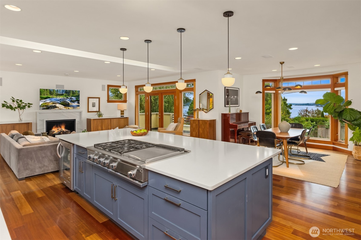
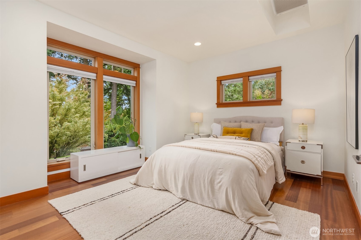
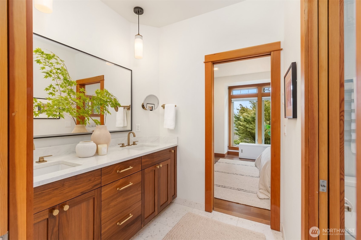
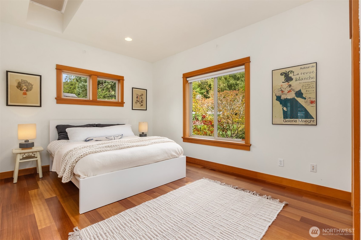
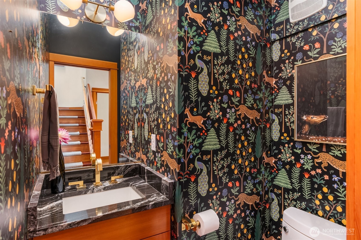
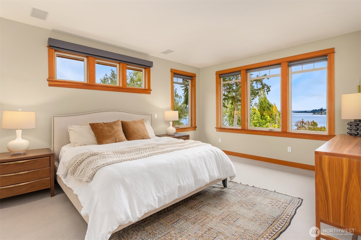
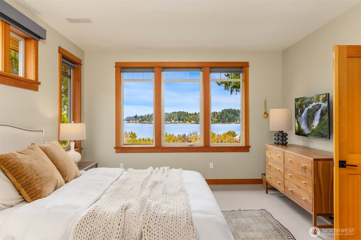
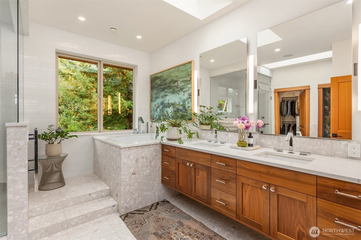
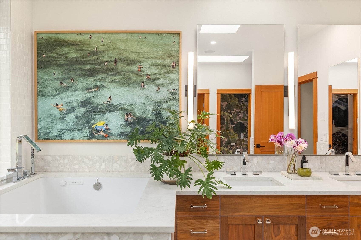
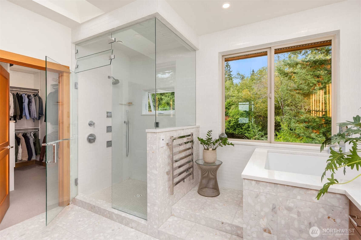
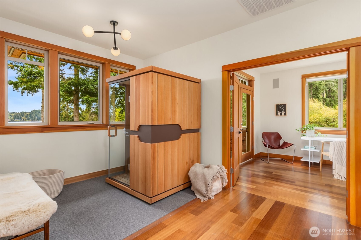
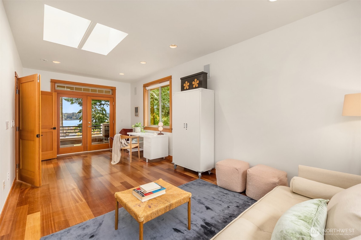
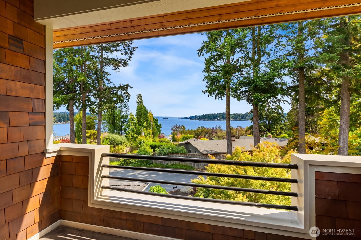
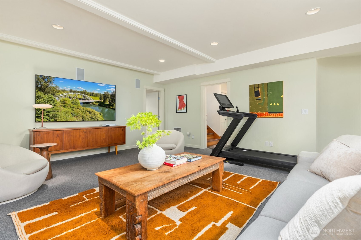
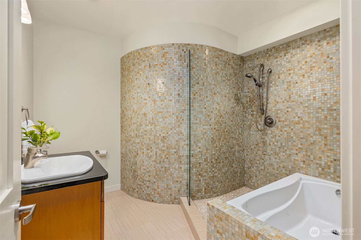
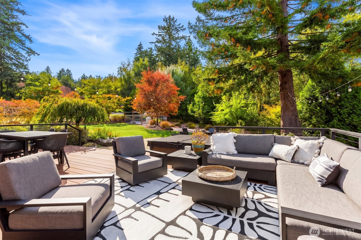
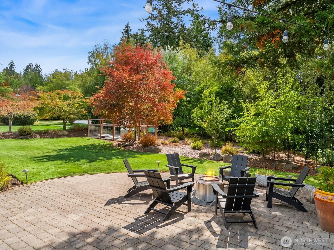
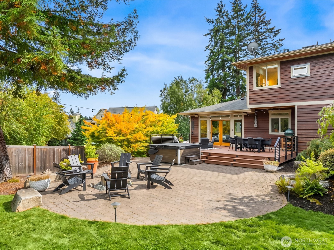
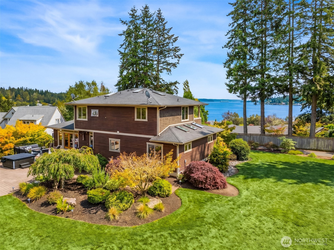
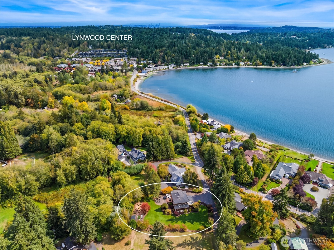
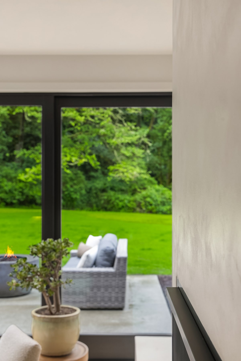
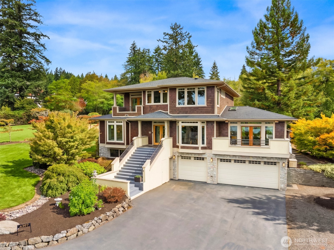
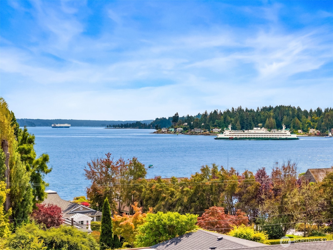
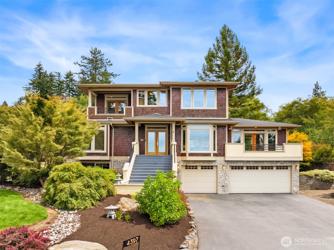
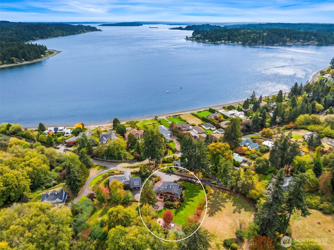
Thoughtfully redesigned and beautifully updated, this south-end retreat captures south-facing views of Rich Passage from a sunny, flat shy acre. Lush, park-like grounds and light-filled interiors create a serene setting for island living, just a walk from the beach and Lynwood Center. Abundant windows and skylights bring the outdoors in, while an expanded Trex deck and hot tub offer inviting spaces to entertain or unwind. The beautifully remodeled kitchen features Thermador appliances, new countertops and backsplash, and custom pantry organization. A marble fireplace mantel anchors the living room, adding warmth and timeless elegance. The gracious floor plan offers 3 bedrooms, 3.5 baths, a den and generous bonus space. A peaceful primary suite features a spa-inspired bath with a Japanese soaking tub, complemented by a private sauna for everyday relaxation. Main-level bedrooms share a remodeled Jack-and-Jill bath, while California Closets provide exceptional organization. A lower level with separate entry offers flexibility for guests, a media room or home office. A fenced vegetable garden, chicken coop and fruit trees round out this special property. Beautifully finished and ready to enjoy, with room to gather, garden and embrace the best of island life.
Overview

Property Status
Pending
Lot Size
0.91 Acres
MLS ID
2584827
Property Type
Residential
Year Built
2008

Features & Amenities

Total Area
3,400 Sq.Ft.
Neighborhood
Bainbridge Island
Architecture Styles
Traditional
View Description
Ocean, Partial, Sound, Territorial
Stories
2
Water Source
Public
Roof
Composition
Lot Features
Dead End Street, Paved
Parking
Attached Garage, RV Parking
Heat Type
Forced Air, Heat Pump
Air Conditioning
Forced Air, Heat Pump
Fireplace
Gas
Appliances
Dishwasher, Double Oven, Dryer, Microwave, Refrigerator, Stove(s)/Range(s), Washer
Other Interior Features
Bath Off Primary, Built-In Vacuum, Dining Room, Fireplace, French Doors, High Tech Cabling, Hot Tub/Spa, Jetted Tub, Pantry, Sauna, Security System, Skylight(s), SMART Wired, Walk-In Closet(s), Wet Bar, Wine/Beverage Refrigerator, Wired for Generator
Sewer
Septic Tank
Substructure
Poured Concrete
Security Features
Partially Fenced, Security System
Other Exterior Features
Stone, Stucco, Wood
Elementary School
Bainbridge Schools
Middle School
Buyer To Verify
High School
Bainbridge Isl
School District
Bainbridge Island
Sales Price
$2,350,000
Real Estate Tax
$14,376/yr

Downloads

4397 Point White Drive NE

Schedule a Tour

We would love to help you see this beautiful home! As a full-service brokerage, we can help you tour. Please submit an offer, and answer questions about the buying process.

Thank you

for your interest in 4397 Point White Drive NE, Bainbridge Island, WA 98110

4397 Point White Drive NE
Navigate
Bainbridge Island

Explore Bainbridge Island

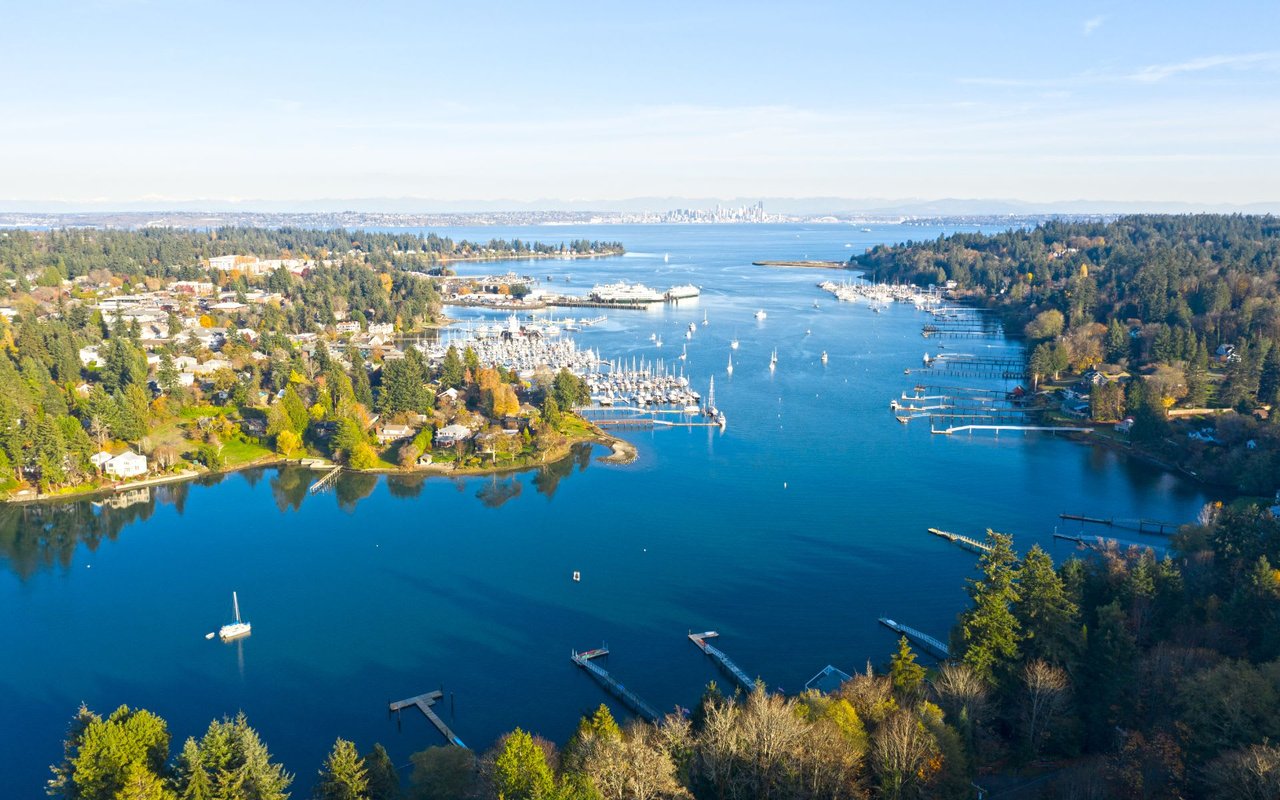
Glimpse the quiet harbors and homes along the rocky shoreline.
read more
4397 Point White Drive NE
explore in 3d

Mortgage Calculator

Estimate your monthly mortgage payment, including the principal and interest, property taxes, and HOA. Adjust the values to generate a more accurate rate.
$0,000 Your Payment 20 15 65
$0,000 Your Payment

I'm Interested In

4397 Point White Drive NE

or
  • CallAmy McFarland

    License #133270

    (206) 618-6579
  • Follow Us On Instagram