Search

Leave a Message

Thank you for your message. We will be in touch with you shortly.

Explore Our Properties

Property Description

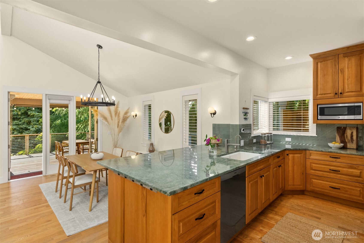
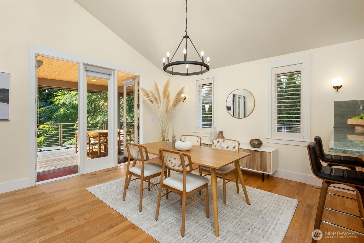
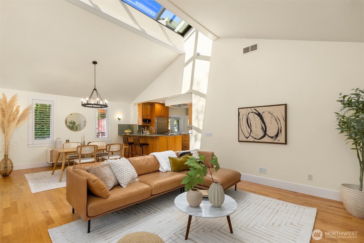
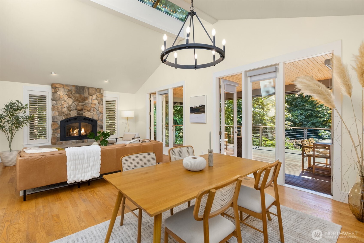
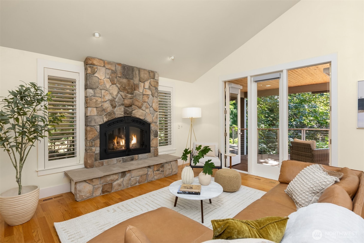
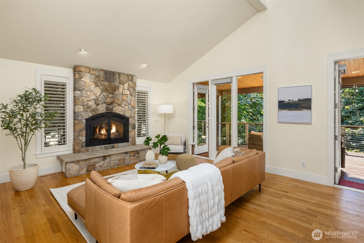
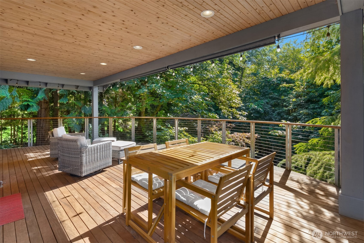
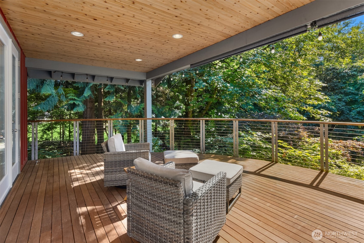
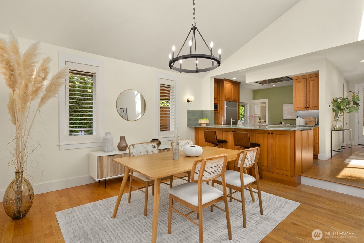
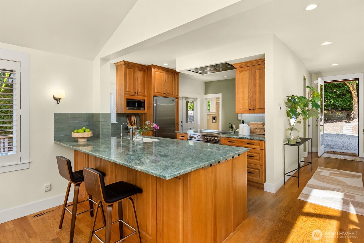
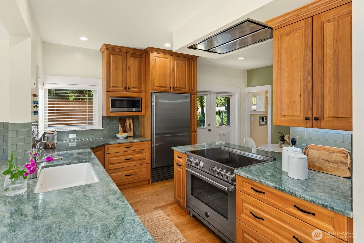
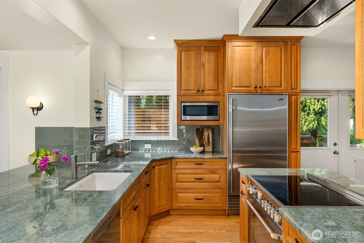
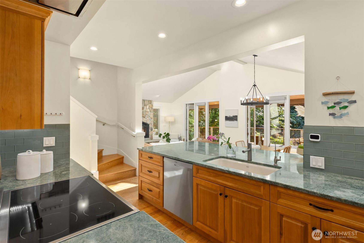
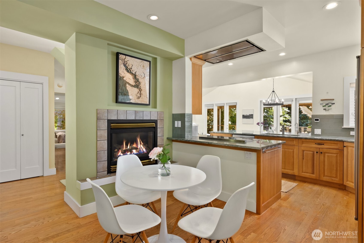
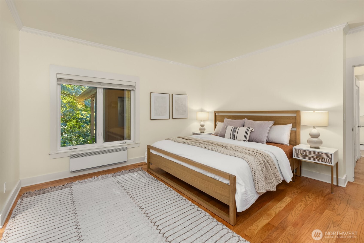
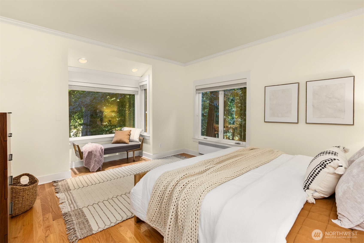
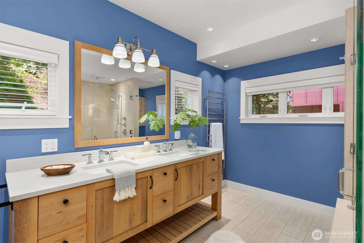
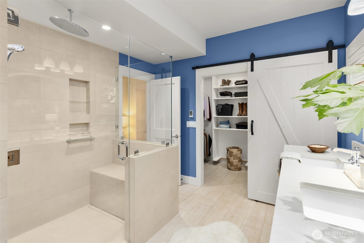
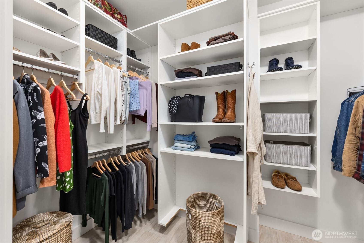
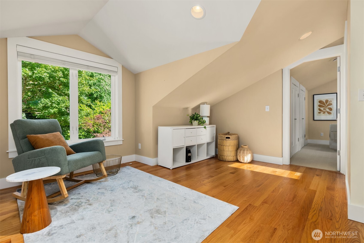
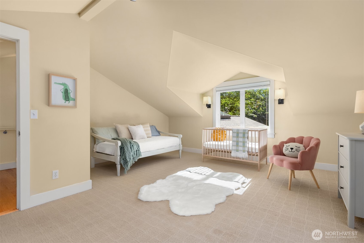
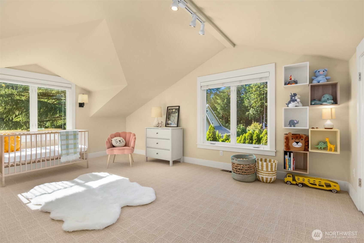
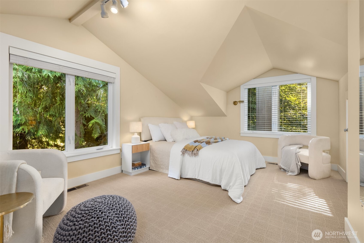
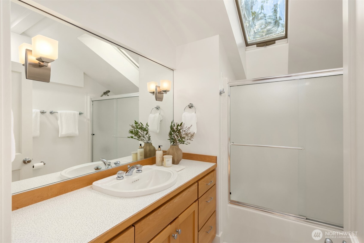
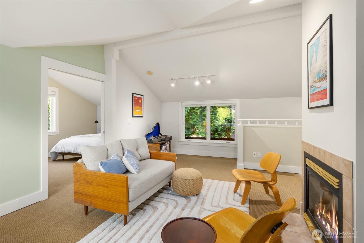
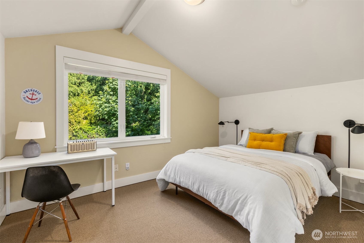
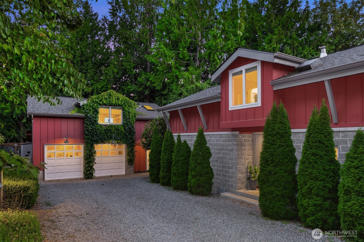
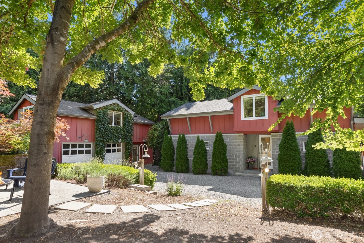
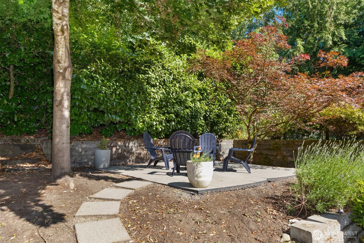
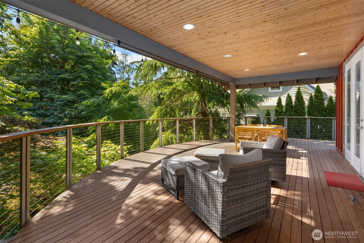
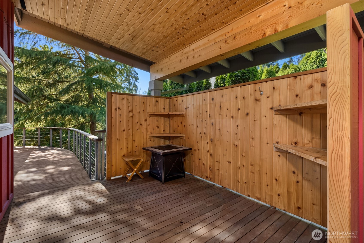
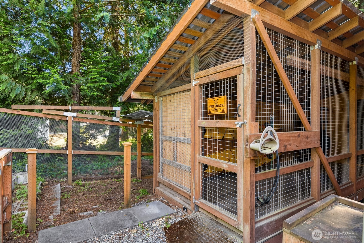
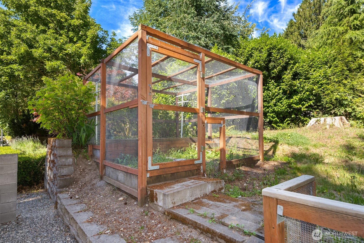
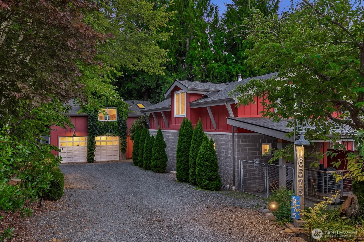
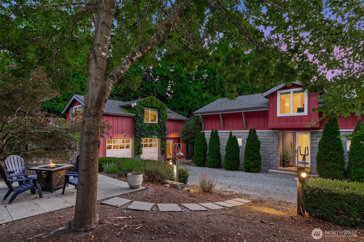
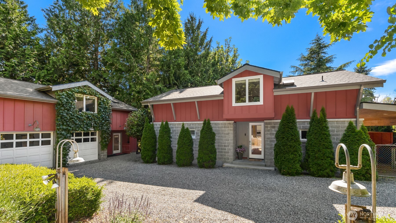
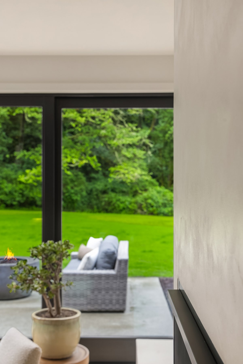
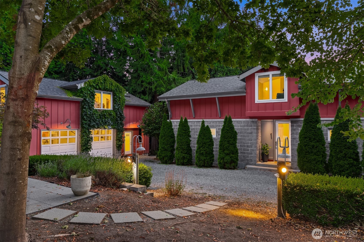
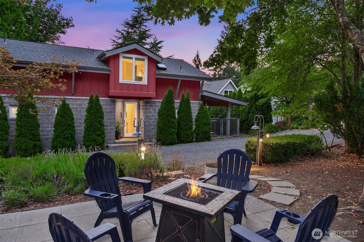
Step into your own private woodland retreat in the heart of Bainbridge Island. Set on a generous, peaceful lot, this beautifully designed Northwest Contemporary offers 3 bedrooms, 3 bathrooms, and an exceptional floor plan that adapts to the way today's families live. Soaring ceilings, skylights, walls of windows, and seamless indoor-outdoor living create bright, inviting spaces designed for both everyday living and entertaining. The main-level primary suite provides comfort and convenience with a spa-inspired bath and spacious walk-in closet, while two generous upstairs bedrooms and a full bath offer room for family, guests, or dedicated office space. The chef's kitchen features quartzite countertops, induction cooking, eating nook, and opens effortlessly to the dining and living areas anchored by a dramatic stone fireplace. A standout feature is the approximately 750-square-foot detached studio above the garage--ideal for a home office, creative studio, guest accommodations, homeschooling, media room, or multigenerational living. The heated garage includes an EV charger, workshop space, and abundant storage. Outside, enjoy a fully fenced backyard perfect for kids and pets, multiple covered outdoor living areas for year-round entertaining, and nearby beach access for endless island adventures. Offering the ideal blend of privacy, flexibility, and convenience, this is a home designed to grow with you while embracing the very best of Bainbridge Island living.
Overview

Property Status
For Sale
Lot Size
0.66 Acres
MLS ID
2539134
Property Type
Residential
Year Built
2000

Features & Amenities

Total Area
2,459 Sq.Ft.

Neighborhood
Bainbridge Island
Architecture Styles
Contemporary
View Description
Territorial
Stories
2
Water Source
Public
Roof
Composition
Lot Features
Cul-De-Sac, Dead End Street, Paved
Parking
Detached Garage
Heat Type
90 High Efficiency, Ductless, Forced Air, Heat Pump, High Efficiency (Unspecified), Radiant
Air Conditioning
90 High Efficiency, Ductless, Forced Air, Heat Pump, High Efficiency (Unspecified)
Fireplace
Wood Burning
Appliances
Dishwasher, Dryer, Microwave, Refrigerator, Stove(s)/Range(s), Tankless Water Heater, Washer
Other Interior Features
Bath Off Primary, Dbl Pane/Storm Window, Dining Room, Fireplace, French Doors, High Tech Cabling, Skylight(s), Vaulted Ceiling(s), Walk-In Closet(s), Wired for Generator
Sewer
Septic Tank
Substructure
Poured Concrete
Security Features
Partially Fenced
Other Exterior Features
Cement/Concrete, Wood
Elementary School
Bainbridge Schools
Middle School
Buyer To Verify
High School
Bainbridge Isl
School District
Bainbridge Island
Sales Price
$1,468,000
Real Estate Tax
$10,253/yr
HOA
$120/yr

Downloads

6575 NE Honeysuckle Lane

Schedule a Tour

We would love to help you see this beautiful home! As a full-service brokerage, we can help you tour. Please submit an offer, and answer questions about the buying process.

Thank you

for your interest in 6575 NE Honeysuckle Lane, Bainbridge Island, WA 98110

6575 NE Honeysuckle Lane
Navigate
Bainbridge Island

Explore Bainbridge Island

Glimpse the quiet harbors and homes along the rocky shoreline.

read more

Mortgage Calculator

Estimate your monthly mortgage payment, including the principal and interest, property taxes, and HOA. Adjust the values to generate a more accurate rate.

$0,000 Your Payment 20 15 65
$0,000 Your Payment

I'm Interested In

6575 NE Honeysuckle Lane

or
  • CallAmy McFarland

    License #133270

    (206) 618-6579
  • pretitle

    Featured Properties

    • 7464 Madrona Drive NE Pending

      $3,750,000

      7464 Madrona Drive NE, Bainbridge Island, WA 98110

      Provided by NWMLS, COMPASS

      • 4 Beds
      • 4 Baths
      • 4,246 Sq.Ft.
    • 12168 Sunrise Drive NE For Sale

      $3,698,000

      12168 Sunrise Drive NE, Bainbridge Island, WA 98110

      Provided by NWMLS, COMPASS

      • 3 Beds
      • 3 Baths
      • 3,864 Sq.Ft.
    View All Properties

    Follow Us On Instagram